Gallery

Finished Projects, Room by Room

Kitchens, baths, closets, porches, and exteriors, shown room by room.

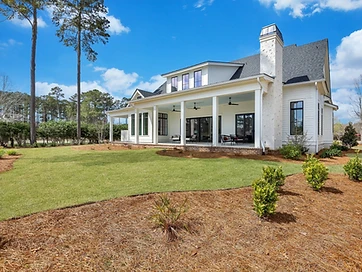
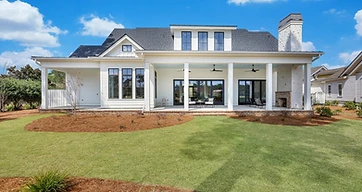
Rear view of a white two-story home with a covered porch and a shell-stucco chimney
Custom home: rear yard and porchCustom Homes
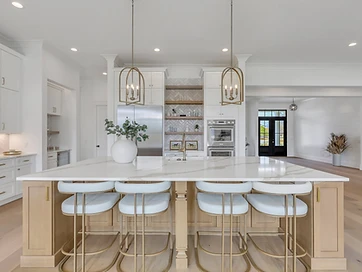
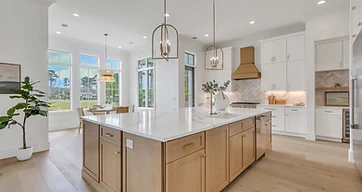
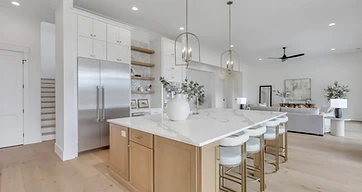
Open kitchen with a large white island top, pendant lights, white cabinets, and a wood-tone island
Kitchen: island and pendant lightingKitchens
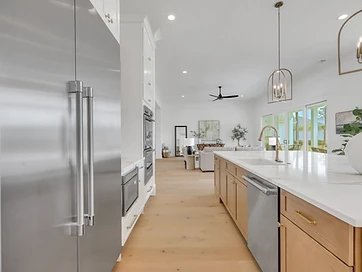
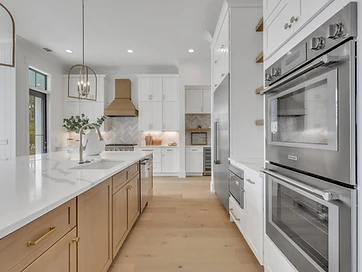
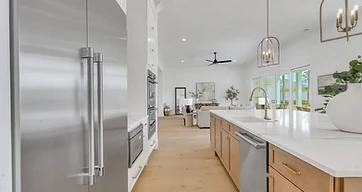
Kitchen run with stainless refrigerator, wall ovens, and white oak flooring into the living room
Kitchen: appliance wall and open livingKitchens
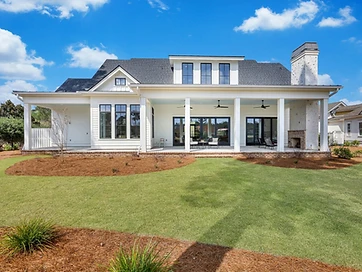
Rear elevation of a custom home with covered porch, ceiling fans, and outdoor fireplace
Custom home: covered rear porchCustom Homes
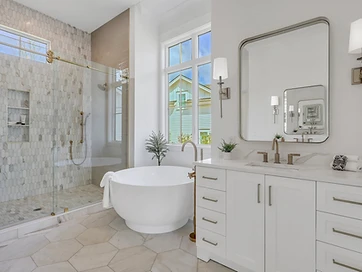
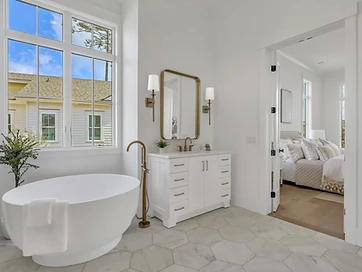
Primary bath with freestanding soaking tub, brass fixtures, and hexagon marble tile floor
Primary bath: soaking tub and vanityBathrooms
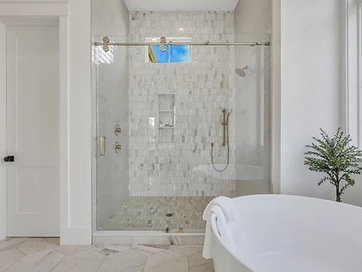
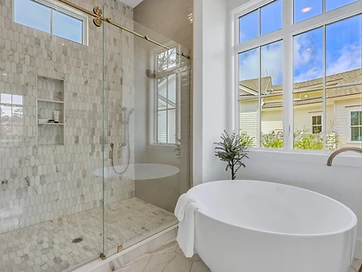
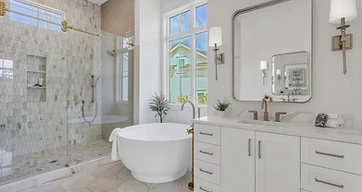
Walk-in shower with marble picket tile, glass slider door, and freestanding tub
Primary bath: tiled walk-in showerBathrooms
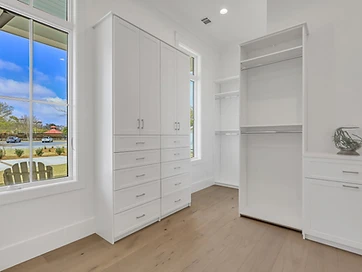
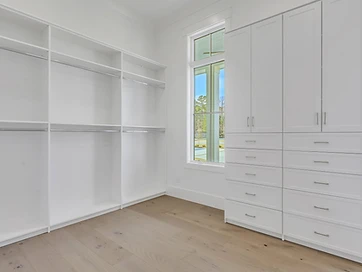
Built-in white closet cabinetry with drawers beside a tall window
Custom closet: built-in cabinetryWhole-Home
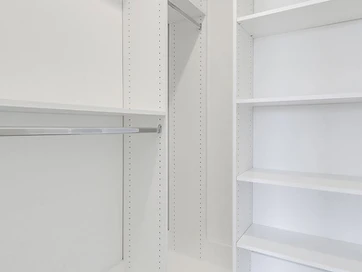
White closet shelving and hanging rods with a light wood-tone floor
Custom closet: shelving detailWhole-Home
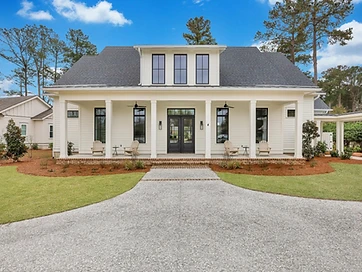
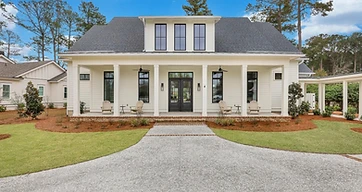
Front of a white two-story home with a full-width porch and a wide drive
Custom home: front porch and driveCustom Homes
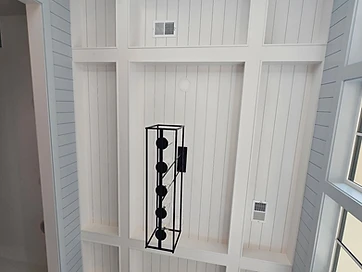
Coffered shiplap ceiling with skylights and a black linear chandelier
Ceiling detail: coffered shiplap and skylightsWhole-Home
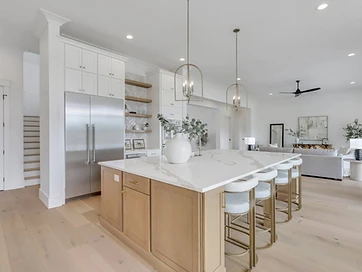
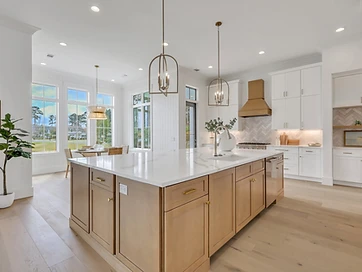
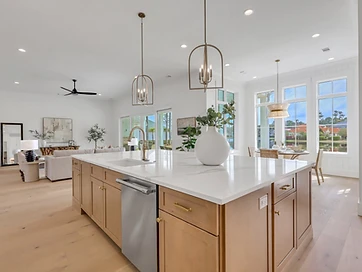
Kitchen island with white quartz top, oak base, brass pendants, and open view to living room
Kitchen: island toward living roomKitchens
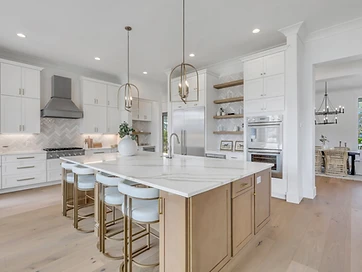
Full kitchen with white shaker cabinets, steel range hood, herringbone backsplash, and oak island
Kitchen: range wall and islandKitchens
Walk-in closet with white shelving, hanging rods, and built-in drawer cabinetry beside a window
Custom closet: full build-outWhole-Home
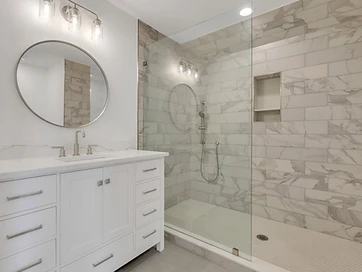
Bathroom with marble-look subway tile shower, glass panel, round mirror, and white vanity
Bath: marble tile shower and vanityBathrooms
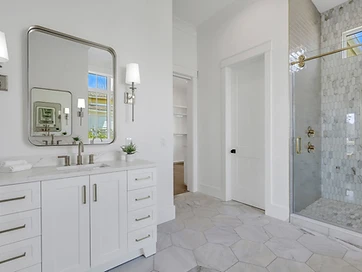
Primary bath vanity with wall sconces, a rounded mirror, and a hexagon tile floor leading to a tiled shower
Primary bath: vanity and showerBathrooms
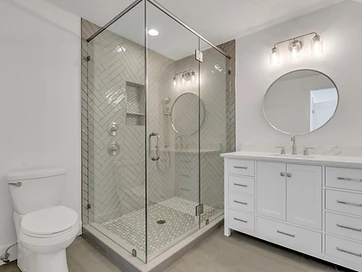
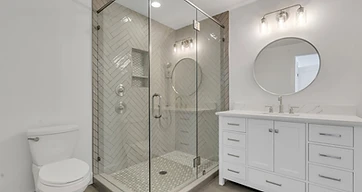
Bathroom with herringbone tile corner shower, glass enclosure, and white single vanity
Bath: herringbone corner showerBathrooms
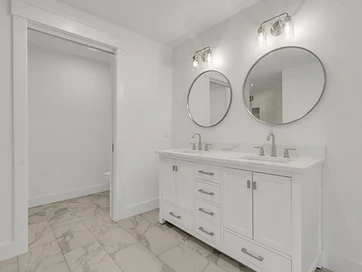
Double vanity with two round mirrors, marble-look floor tile, and pocket door to water closet
Bath: double vanityBathrooms
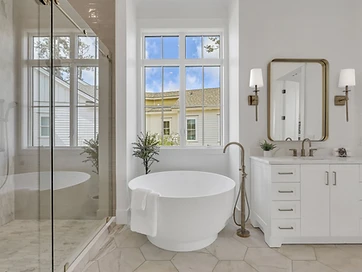
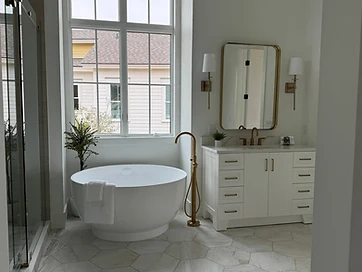
Primary bath with round soaking tub under tall window, brass tub filler, and hexagon marble floor
Primary bath: round tub and windowBathrooms
Kitchen with oak island, brass range hood, herringbone backsplash, and breakfast nook by tall windows
Kitchen: island and breakfast nookKitchens
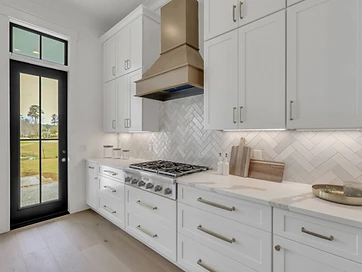
Kitchen range wall with brass hood, gas cooktop, white shaker cabinets, and herringbone tile
Kitchen: range wall detailKitchens
Kitchen island with quartz top and brass pendants looking toward a wall of windows and the living room
Kitchen: island toward the windowsKitchens
Kitchen with stainless double wall ovens, oak island, and brass range hood in the background
Kitchen: wall ovens and islandKitchens
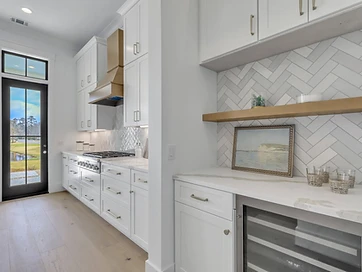
Kitchen counter with herringbone tile, a floating shelf, and a wine refrigerator
Kitchen: beverage counter and wine fridgeKitchens
Primary bath with round tub, brass fixtures, marble picket tile shower, and white vanity with sconces
Primary bath: tub, shower, and vanityBathrooms
Primary bath with soaking tub under window and open door to the bedroom
Primary bath: tub with bedroom viewBathrooms
Marble picket tile shower with brass sliding glass door beside a round freestanding tub
Primary bath: shower and tub detailBathrooms
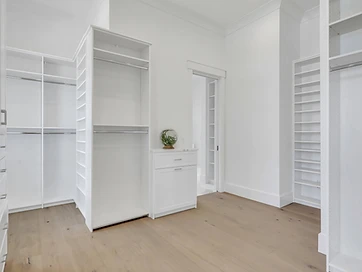
Large walk-in closet with white shelving, hanging sections, shoe shelves, and center drawer unit
Custom closet: walk-in with shoe wallWhole-Home
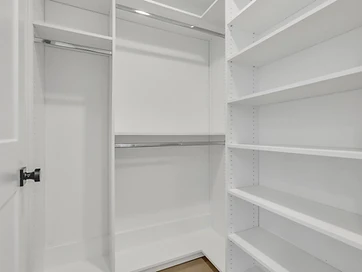
Closet with white adjustable shelving and double hanging rods
Custom closet: shelving and hanging rodsWhole-Home
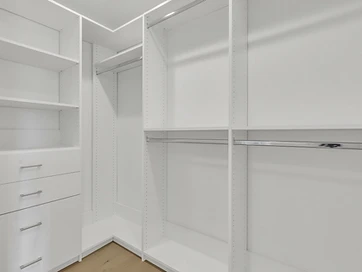
Corner walk-in closet with white shelving, chrome hanging rods, and a bank of drawers
Custom closet: corner build-outWhole-Home
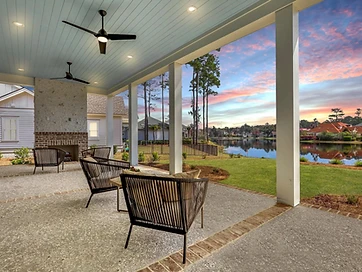
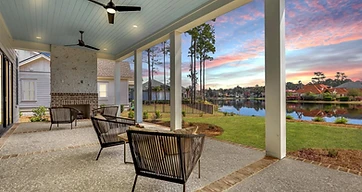
Covered porch with a painted plank ceiling, ceiling fans, and an outdoor fireplace overlooking the water
Covered porch: fireplace and water viewWhole-Home
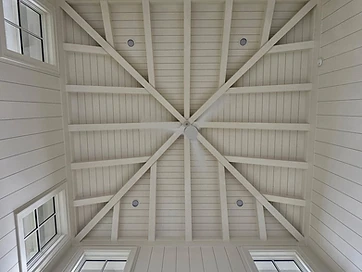
Vaulted shiplap ceiling with crossed white beams and clerestory windows
Ceiling detail: beamed vaultWhole-Home
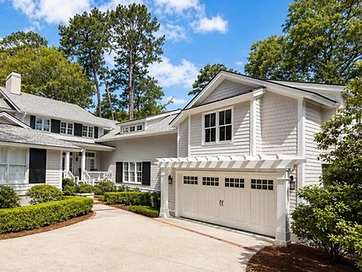
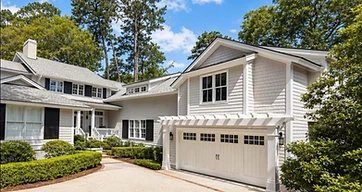
White shingled home exterior with pergola over a carriage-style garage door and concrete driveway
Exterior: garage and drivewayExteriors

Request a Consultation

Get straight answers about your project

Tell us about your project and we'll reach out to set up a consultation.

1. You request

Send the form and we'll reach out.

2. We talk

A consultation about what you want to build or change.

3. You get clarity

A clear plan, real numbers, and a realistic timeline before you commit.